Surface work on an existing basement slab usually stays simple. Footings, underpinning, foundation walls, and lowering the floor mean SDCI review and an engineer. Check with SDCI for your project.
Proudly serving Snohomish & King County, WA
In Seattle, surface work on an existing basement floor, such as patching, crack repair, grinding, or a bonded overlay on a sound slab, generally falls on the lighter side of the permit rules. The Seattle Department of Construction and Inspections (SDCI) lists concrete slabs on grade among projects that usually do not need a building permit. Work that touches the structure is different. New or deeper footings, underpinning, cutting or altering foundation walls, lowering the floor, or any other work on load-bearing supports needs a permit, and SDCI says that applies no matter how small the project is. Environmentally critical areas, plumbing and drainage, and converting a basement to living space can add review too. This page summarizes SDCI’s published guidance as of September 2026. It is not legal advice, so check with SDCI for your project. Olsen Concrete handles basement slab repair and overlays. We do not do structural or underpinning work, and we will refer you to a structural engineer or foundation contractor when that is what the job needs. Call (425) 215-2560.
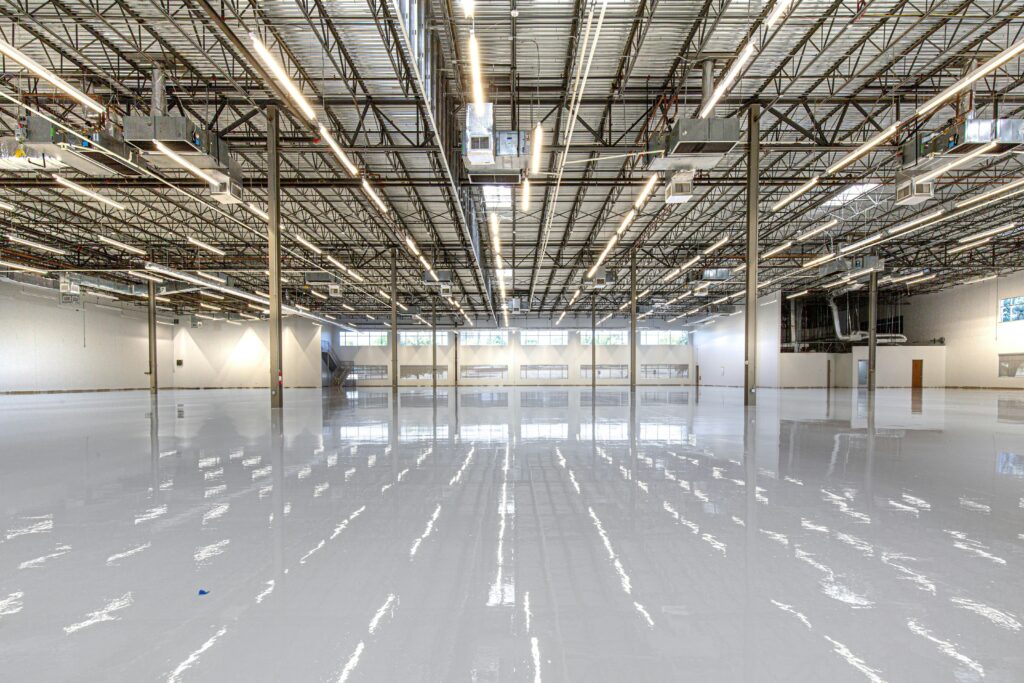
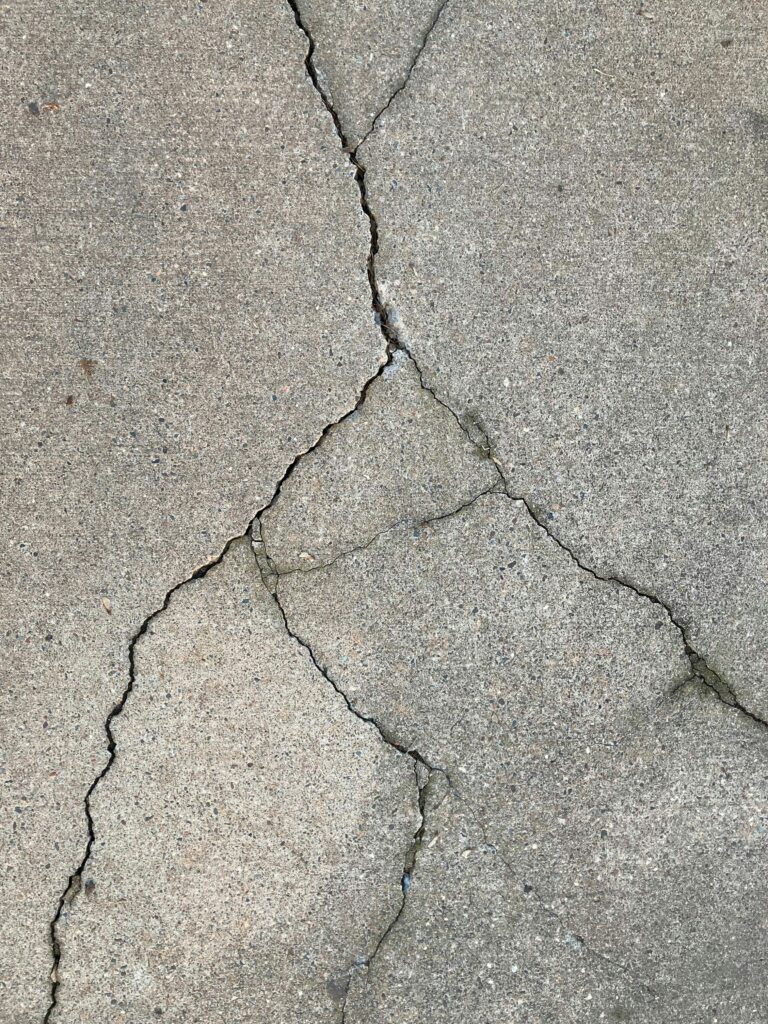
Usually on the lighter side (still confirm with SDCI):
Usually needs an SDCI permit and structural design:
Not sure which side your project is on? Olsen can review the slab side on a complimentary phone/photo review and a free on-site assessment, and tell you plainly when the job is really a structural one. Call (425) 215-2560 (Mon–Sat 7:00 AM–6:00 PM).
From SDCI’s Do You Need a Permit? page:
From SDCI’s Construction Permit – Addition or Alteration page: converting a basement to living space is given as an example of an alteration that needs a construction permit (simple projects may qualify for a quicker subject-to-field-inspection permit). Foundation alterations on sites with certain environmentally critical areas, including steep slope, potential or known slide, liquefaction, and landfill, require a geotechnical report, and a drainage review may be required.
SDCI also notes that permits help with resale value, insurance coverage of repairs, and avoiding complaints about unpermitted work. Rules change, so confirm on seattle.gov before you schedule anything.
Olsen does not publish permit fees, review timelines, or $/sq ft prices online. Those change, and they depend on your address and scope.
Footings and foundation walls are load-bearing supports, so under SDCI’s published rule, work on them needs a permit regardless of size. Common basement examples:
Who does this work: a licensed structural engineer designs it, the permit is obtained, and a foundation contractor builds it. On critical-area sites, a geotechnical engineer is typically involved too. Olsen does not do structural or underpinning work. If we see signs of foundation movement during an assessment, we will say so and point you to an engineer before any surface work is discussed.
For the concrete side, Olsen can describe the slab scope in plain terms (patch, overlay, or slab replacement) so your conversation with SDCI or your engineer starts from a clear picture.
A complimentary phone and photo review is the fastest way to start. Send:
Call (425) 215-2560 or start from olsenconcrete.com. Next step: photos → phone review → free on-site assessment. Olsen is based in Lake Stevens and serves Snohomish and King County. Hours Mon–Sat 7:00 AM–6:00 PM. More answers: concrete repair FAQ.
This is general guidance based on SDCI’s published pages as of September 2026, not legal advice. Check with SDCI for your project. More concrete answers live on our concrete repair FAQ.
Usually not for surface work alone. SDCI lists concrete slabs on grade among projects that usually do not need a permit, and an overlay on a sound slab does not change the structure. Critical-area sites, plumbing or drainage changes, or converting the space to living area can change that, so check with SDCI for your project. Call (425) 215-2560 for a complimentary review of the slab side.
A like-for-like slab on grade in the same footprint is often on the lighter side under SDCI’s guidance. If the work touches footings, foundation walls, under-slab plumbing or drains, or the building envelope, or the site is in an environmentally critical area, permits and review are likely. Confirm with SDCI before demolition.
Yes. Underpinning is work on load-bearing supports, and SDCI says any work on load-bearing supports needs a permit no matter how small. Expect a structural engineer’s design, and on critical-area sites a geotechnical report. Olsen does not do underpinning; we refer that work to engineers and foundation contractors.
Lowering a floor usually means excavating near or below existing footings, which makes it structural work. Treat it as permitted, engineered work and check with SDCI and a structural engineer before planning it.
Cutting a foundation wall changes a load-bearing wall and the building envelope, both of which SDCI lists as needing a permit regardless of project size. Talk to SDCI and a structural engineer first.
No. Olsen handles basement slab repair, patching, surface prep, and overlays. When a project involves footings, underpinning, foundation walls, or settlement, we will tell you and refer you to a structural engineer or foundation contractor. Call (425) 215-2560.
These are Seattle SDCI rules only. Other cities and Snohomish and King County have their own building departments and permit rules, so check with your local jurisdiction.
Olsen Concrete is based in Lake Stevens and serves Snohomish and King County. Start with a complimentary phone/photo review; if a visit makes sense, the on-site assessment is free. Hours Mon–Sat 7:00 AM–6:00 PM. Call (425) 215-2560.

Send basement floor and wall photos for a complimentary phone review. We will tell you whether it looks like slab work we can handle or a structural question for an engineer. If a visit makes sense, the next step is a free on-site assessment. There is no assessment fee. Hours: Mon–Sat 7:00 AM–6:00 PM. Call (425) 215-2560.
Or call (425) 215-2560. Licensed · Bonded · Insured · Lake Stevens, WA · Serving Snohomish and King County · Mon–Sat 7:00 AM–6:00 PM · olsenconcrete.com.