Restore-first honesty for tenant-improvement floors - salvage when the slab meets the standard, selective demo and new pour when it does not.
Proudly serving King, Snohomish & Skagit County, WA
When a suite turns over, the floor often has to meet a landlord, architect, or new-tenant standard—not just “looks okay.” Olsen helps GCs, TI supers, landlords, and facility teams across King, Snohomish, and Skagit decide restore-first honesty for light commercial TI floors: salvage the slab when it is sound and can still meet the finish/use standard; own selective demo, haul, and a new pour when patch or overlay would waste CapEx.
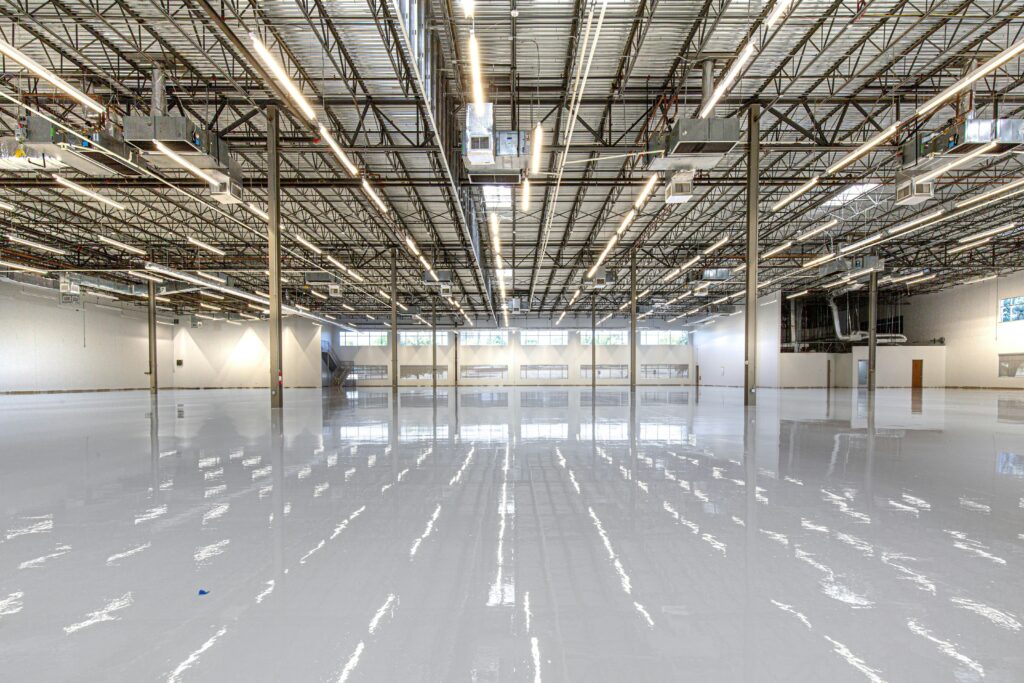
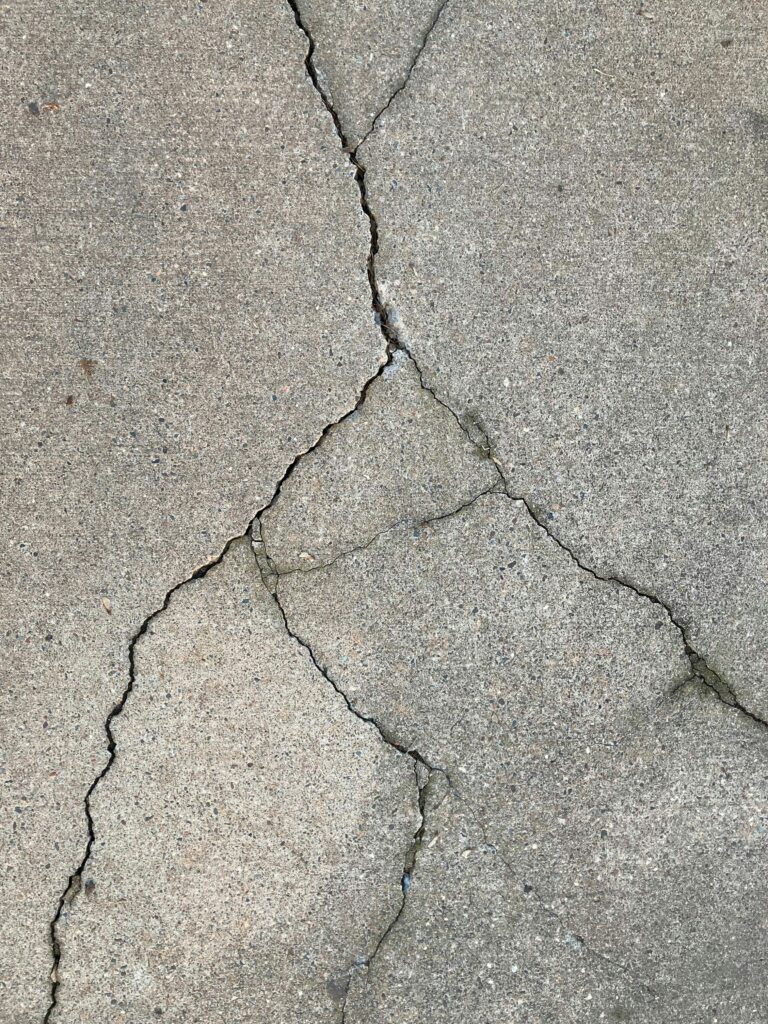
Tenant-improvement floors are judged against a standard. A sound, stable slab with surface wear may still take repair, overlay, or polish paths that meet the TI finish goal. Failed structure, wrong elevation, chronic patch failures, or documents that call for a new wearing slab point to selective demo + new pour. Selling an overlay that cannot meet the TI standard is the expensive choice—not the restore-first choice.
For broader restore-vs-replace budgeting for commercial panels, see commercial overlay vs replace. For homes, see overlay vs replacement. Warehouse polish and overlay repair stay on commercial warehouses; general overlay candidacy on concrete overlays.
In plain English: selective demolition of suite, retail, or light commercial floor areas; haul-off; base prep as needed; then a new place-and-finish when restoration will not meet the standard. That is distinct from residential driveway tear-out pages and from whole-building demolition contractors. It is also distinct from saw-cutting / core-drilling specialties that own trench pourback only—Olsen can coordinate cutting trades when a project needs them.
Olsen is not a full tenant-improvement general contractor (framing, MEP, interiors), and structural or post-tension engineering is outside our scope.
GCs and TI supers on buildout schedules; landlords and retail ops on lease turnovers; facility and property managers preparing vacant suites. See also our guides for facility managers, building owners, and property managers.
Restore paths can still fit when the slab sits true, damage is mostly surface, and the TI finish goals can be met without a full rip-out. Assessment still checks rocking panels, elevation, prior failed coatings, and whether the intended use will outgrow a thin cosmetic fix.
Demo + new pour is the honest call when panels rock or displace, the base has failed, elevation or drainage must change with the TI, prior thin patches or coatings already failed under the intended use, or TI documents / landlord standards call for a new slab or a finish that will not bond over the existing condition. Hybrid work—replace failed sections, restore the sound remainder—fits when assessment supports it.
Indoors, dust, noise, after-hours windows, and keeping adjacent suites open often matter more than a glossy unit-price chart. Phasing and return-to-service depend on the suite—Olsen does not publish day-count guarantees online. Photo notes plus the target open date and access constraints belong in the assessment intake so the concrete plan respects the TI calendar.
Occupied buildings change the concrete plan even when the slab story is simple. Temporary protection, haul routes through shared corridors, and keeping one neighboring suite quiet overnight are schedule constraints—not afterthoughts. Bring those constraints to the phone review so the restore-versus-demo recommendation already respects how the building must stay open.
Commercial TI floors are detailed for the intended use—retail traffic, carts, light industrial, office finish standards—not a residential broom-finish default. Confirm mix, thickness, reinforcement, finish, and any permit or inspection needs during assessment with the GC, design team, and AHJ as needed. Olsen does not publish inches, psi, rebar schedules, cure-day charts, or dollar-per-square-foot figures as online facts.
Waste enclosures and dumpster pads are a different high-load story—see dumpster pad & enclosure slab repair, not the suite floor. Outdoor staging and light-industrial yard pads are another exterior hire—see light industrial yard concrete repair. CapEx restore-versus-replace for commercial panels hubs on commercial overlay vs replace.
A complimentary phone and photo review is the fastest start for GCs and landlords. Send:
Call (425) 215-2560 or start from olsenconcrete.com.
Olsen starts with a complimentary phone/photo review. If a site visit is needed, we schedule a on-site assessment, credited to your project if you proceed. The recommendation is restore-first when the slab qualifies for the TI standard; selective demo + new pour when it does not; hybrid when only failed panels must go. Licensed, bonded, and insured. Serving King County, Skagit County, and Snohomish County from a Lake Stevens service-area base. Hours: Mon–Sat 7:00 AM–6:00 PM. Call (425) 215-2560.
Olsen focuses on light commercial concrete flatwork for TI floors—not full tenant-improvement general contracting or saw-cutting specialty work.
Useful CapEx thinking starts with drivers—not made-up online unit prices. Drivers include area to demo, haul, base rebuild, access and phasing, finish requirements, after-hours work, and coordination with other TI trades. When only part of a suite fails the standard, a hybrid section replace can protect CapEx while the sound remainder stays. Full rip-out belongs when the slab cannot meet elevation, structure, or finish requirements no matter how carefully you patch. Permits: your GC, design team, and AHJ confirm what the project needs—Olsen does not give permit advice online. More candidacy answers live on our concrete repair FAQ.
Sometimes—when the existing slab is structurally sound and stable and the overlay or repair path can still meet the landlord, architect, or tenant finish standard. Tenant-improvement floors often need more than cosmetics: elevation, drainage, prior failed patches, or a specified new slab can make selective demo and a new pour the honest CapEx move. Olsen screens light commercial flatwork across King, Snohomish, and Skagit with a complimentary phone/photo review, then an on-site assessment, credited to your project if you proceed. Call (425) 215-2560 (Mon–Sat 7:00 AM–6:00 PM).
Yes, for light commercial suite and retail floors in Olsen’s three-county market: selective demo, haul, base prep as needed, and new place-and-finish when restoration will not meet the TI standard—and restore-first when the slab still qualifies. Olsen is a concrete restoration and flatwork contractor, not a full tenant-improvement general contractor and not a saw-cutting specialty firm (cutting trades can be coordinated when the project needs them). Start with photos and the TI schedule notes: (425) 215-2560.
Wide photos of the suite or retail floor and entries; close-ups of cracks, spalls, prior patches or coatings, and any rocking or sunken areas; doorway and trench/pourback transitions; plus notes on approximate square footage, neighboring tenants, access limits, and the target open or TI milestone. Olsen starts with a complimentary phone/photo review; if a site visit is needed, we schedule an on-site assessment, credited to your project if you proceed. Serving King, Snohomish, and Skagit from a Lake Stevens service-area base—call (425) 215-2560.

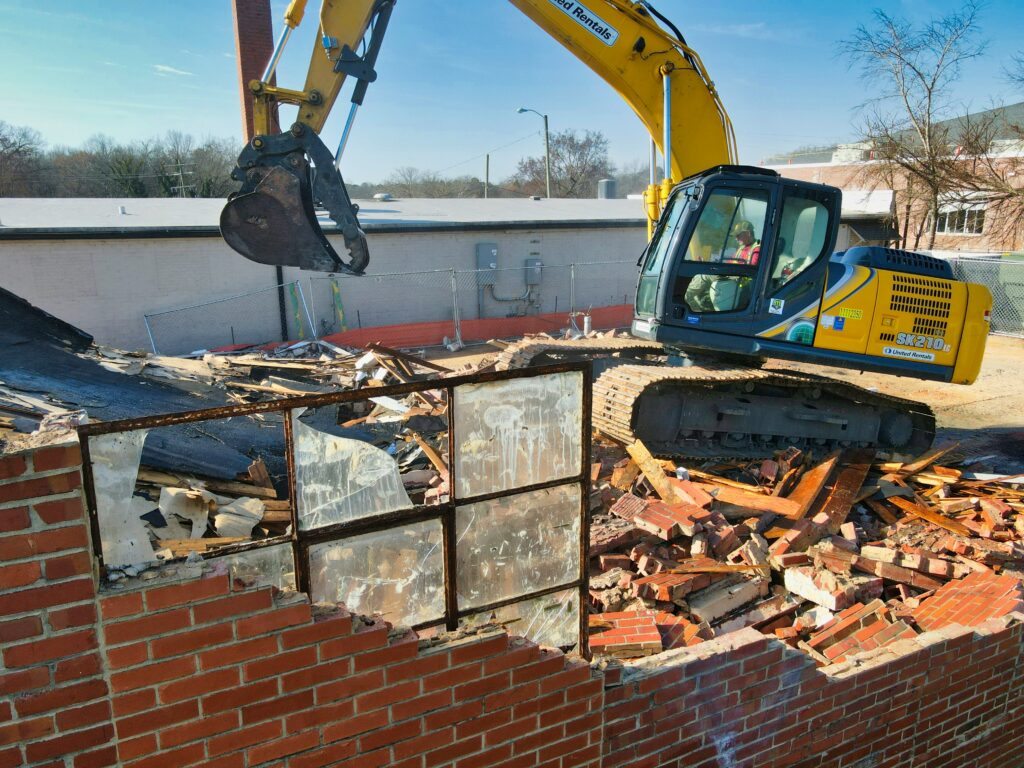
Send suite or retail floor photos plus TI schedule notes for a complimentary phone/photo review. If a site visit is needed, we schedule a on-site assessment, credited to your project if you proceed.
Or call (425) 215-2560. Licensed · Bonded · Insured · Mon–Sat 7:00 AM–6:00 PM.